
10 Types of Ceilings to Choose From
Key take aways
When you’re designing a building, the ceiling can seem like an afterthought, a part of the project to get out of the way. This is a common misconception. The ceiling is the largest uninterrupted surface in most rooms, referred to by interior designers as the “fifth wall”.
Different types of ceilings can change how a space sounds, how tall a room feels and how warm or cold its character is. Get the ceiling wrong, and no amount of furniture will fix this.
Why your ceiling choice matters
The type of ceiling you choose can add real value and visual interest to any given space. The ceiling governs four things that define how a space actually works and feels. These include the sound, material character, spatial feel, and budget.
Acoustics
The ceiling is the most effective face of a room to treat for sound control. Not all materials absorb sound. Hard, dense materials like concrete or standard plasterboard reflect sound rather than absorb it. That reflection creates echo and reverberation, which is why a bathroom with tiled walls sounds completely different to a living room with soft furnishings. The materials and finishes you choose for the ceiling dictate if a space will enhance sound quality or magnify unwanted noise.
Timber ceilings have a natural advantage here. Wood is a porous, fibrous material, and its cellular structure converts sound energy into heat through frictional resistance within those cells. When sound waves hit a timber surface, they penetrate the porous layers. The energy dissipates within the wood fibres, reducing the echo and reverberation that harder materials create.
An acoustic timber ceiling performs best in spaced configurations, like our Proplank batten system, which can include battens with physical gaps, acoustic backing behind, and an air cavity. That combination turns the ceiling into an absorber, creating a ceiling that looks warm and sounds it too.
Material and finish
The four most commonly used ceiling materials each suit different priorities. Understanding what each type does well will save you from specifying the wrong one.
Plasterboard
Plasterboard is often the default ceiling type that designers and homeowners choose. It’s cost effective, smooth, and easy to paint and repair. Standard gypsum plasterboard is also classified as Group 1 under NCC Specification 7, which makes it the simplest fire compliance path for commercial ceiling linings. The trade-off is that it’s acoustically reflective, visually neutral, and doesn’t contribute much warmth or character.
Timber
Timber is where the ceiling becomes more of a design element. Natural grain, colour variation, and tactile warmth give timber ceilings a unique presence. For interiors, a pin-and-glue lining like Satinplank gives a refined finish. For larger spaces or projects where acoustics matter, a click-in batten system like Proplank introduces rhythm through physical gaps between battens and can incorporate acoustic backing. Timber costs more, typically $300–$450/m² installed. For Proplank, pricing depends on species and specification, but it arrives pre-finished and site-ready, which reduces on-site trades and finishing time.
Concrete
Exposed concrete appeals to architects wanting a raw aesthetic. Leaving the structural slab exposed avoids the cost and ceiling-height loss of a suspended system, and the thermal mass helps moderate internal temperature changes. The problem is acoustics. Bare concrete is one of the most reflective surfaces you can put overhead, so most exposed-slab spaces end up needing wall panels to control reverberation, which can compromise the minimal look the concrete was chosen for.
Acoustic panels
PET felt, mineral fibre, or wood-wool are purpose-built to absorb sound. They’re the highest-performing option for reverberation control and many carry strong fire ratings. The main limitation is aesthetic. Mineral fibre grid ceilings are typically preferred for commercial spaces. PET felt panels are improving in design range, but they still lack the natural warmth and grain variation of real timber. Where acoustic performance is the priority and budget is tighter, they’re the practical choice.

Ceiling form and spatial feel
Ceiling height changes everything about how a room reads. A standard 2.4 m flat ceiling in an Australian home feels completely different to a 4 m raked ceiling. Higher ceilings create a sense of openness and elegance, but increase the volume of air to heat and cool. Lower ceilings feel intimate and contained but can feel oppressive if the proportions are wrong.
The ceiling shape closely interacts with ceiling material. A raked timber ceiling draws the eye along the slope and emphasises the grain direction, whereas a flat white plaster ceiling disappears. These choices are intentional and can completely change the nature of a room.
The colour and reflectivity of a room can also make a noticeable difference. Lighter, more reflective ceilings can make a room feel taller, while darker or timber-toned ceilings lower the perceived height and create warmth.
Budget and buildability
A flat plasterboard ceiling is the baseline for homes as it’s one of the cheapest materials as well as the fastest to install. Timber ceilings will cost more in materials but can save time in certain configurations.
More complex ceilings such as coffered or vaulted, will have an increase in labour, regardless of the material that’s used. The complexity comes down to the framing.
Types of ceilings
There are broadly two ways to categorise ceiling types. One is by shape and the other is by the system. Most projects involve a combination of both. Below is what each option looks like in practice.
Flat ceilings

Flat ceilings are the most common ceiling type in Australian homes. A flat, horizontal plane at a uniform height, typically lined with plasterboard and painted. Flat ceilings are practical, affordable, and work with any lighting layout. They’re easy to access for repairs and services, and they don’t create the echo issues that larger, more complex ceilings can introduce. The limitation is that they’re visually underwhelming. For projects where the ceiling should be a feature, a continuous-board timber lining or expressed timber battens turn a background surface into a design element.
Raked ceilings

A raked ceiling A raked ceiling follows the pitch of the roof, creating an angled plane that opens up the volume of a room. Raked ceilings create a sense of spaciousness. The slope amplifies whatever material you line it with. Timber boards running along the rake accentuate the angle and create strong directional grain lines that become one of the most prominent visual features in the room.
Material choices that help define the character of a raked ceiling can include Trendplank, running the full length of the rake, or Proplank battens, creating rhythm along the slope.
Vaulted ceilings

Vaulted ceilings arch or curve upward. They don’t need to follow the roofline, which gives architects room to play with curve profiles and asymmetry. Vaulted forms work well in entryways and main living areas, and they allow for clerestory glazing that floods the space with natural light.
The structural framing is more complex, and any lining material needs to follow the curve. Flexible batten systems with adjustable mounting rails handle vaults more easily than rigid sheet materials.
Cathedral ceilings

Cathedral ceilings rise symmetrically to a central high point, following the roofline with no flat section at the top. The steep pitch and open volume create a sense of grandeur. The height makes them a strong candidate for acoustic treatment, particularly in open-plan designs where sound can carry. Timber is one of the most popular finishes for cathedral ceilings because the long, uninterrupted planes show off grain and colour at a scale that smaller panels can’t achieve.
Coffered ceilings

A coffered ceiling includes a grid of recessed panels framed by beams, creating depth and shadow that add visual interest. Traditionally used in formal spaces like libraries, studies, or dining rooms, coffered ceilings work best where there’s adequate ceiling height (2.7 m or more). In standard-height rooms, the beams can make the space feel compressed.
Suspended ceilings

Suspended ceilings hang below the structural ceiling on a grid framework, with the gap between concealing ductwork, electrical, and plumbing. They’re the default commercial ceiling system as most offices, retail spaces, hospitals, and schools in Australia use some form of suspended grid. The advantages are easy access for maintenance, straightforward acoustic tile integration, and a level ceiling plane. The trade-off is aesthetic as standard grid-and-tile systems typically read as commercial.
Direct-fixed timber ceilings

Direct-fixed timber is fixed straight to the ceiling joists or battens above, with no suspended grid and no air gap. The boards sit tight against the structure, creating a clean, continuous surface. This is the most common approach for residential timber ceilings. Interior timber is the best option for a low-maintenance ceiling, like Satinplank as it’s a pin-and-glued interior lining.
Suspended timber ceilings
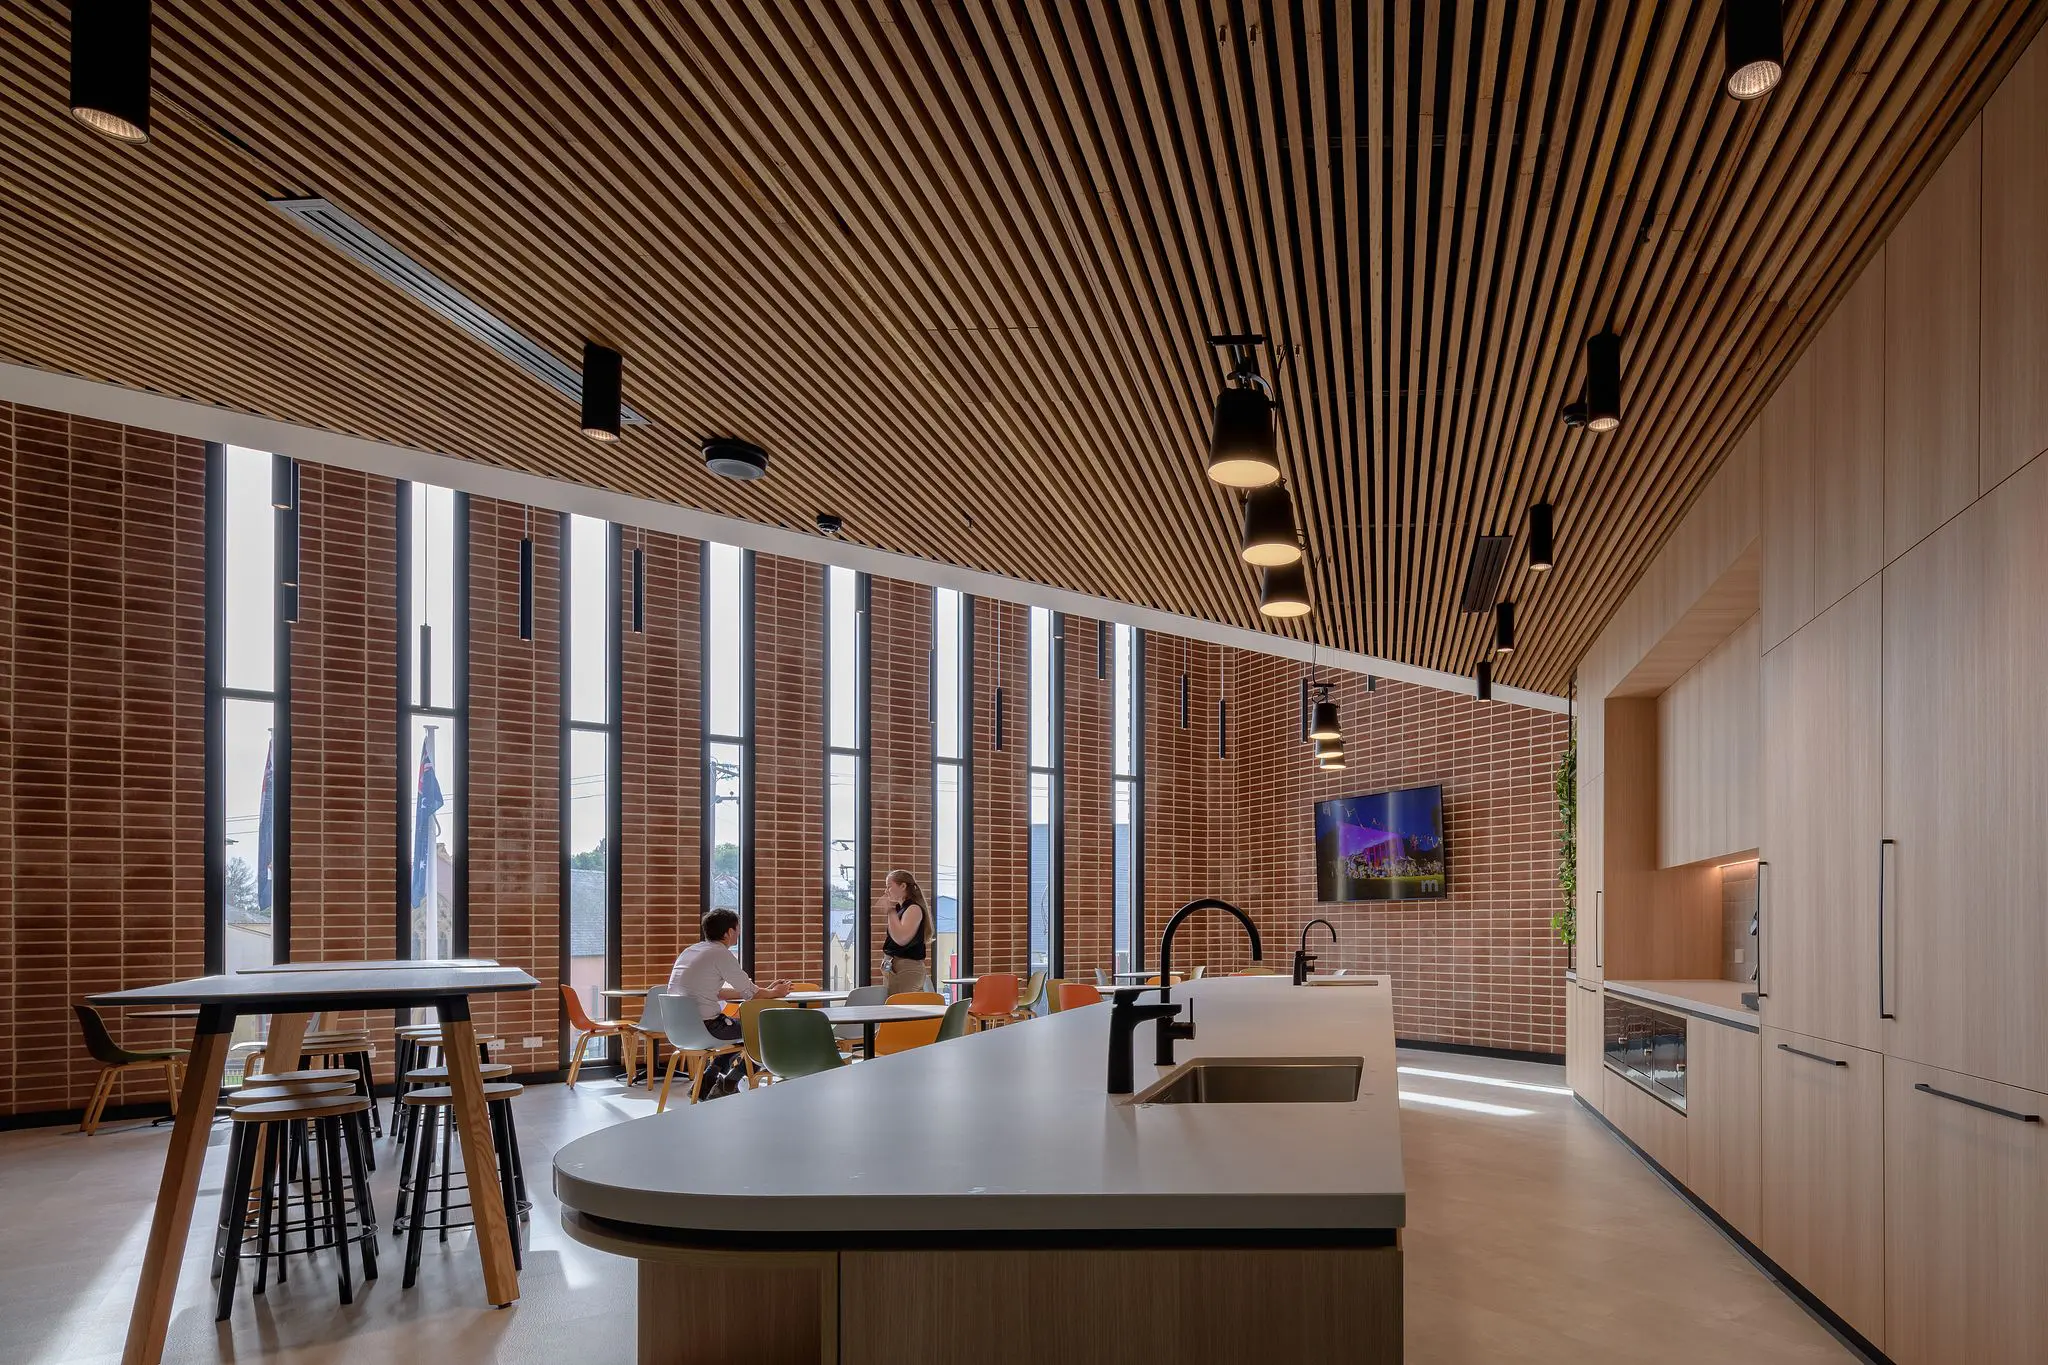
Suspended timber ceilings hang from the structure on a mounting rail, leaving an air gap that provides space for acoustic backing, and allows the timber to sit on a level plane. This is the approach for larger spaces, commercial projects, and any ceiling where acoustic performance is a priority.
The air cavity behind the battens, combined with acoustic backing, is what turns a timber ceiling into a sound-absorbing system.
Feature timber ceilings

A feature ceiling is any treatment designed to be the visual centrepiece of a space. It might be a single panel of charred Shou Sugi Ban over a dining area, or a full cathedral-height hardwood lining. Feature ceilings have the most impact when they’re concentrated rather than spread thin. One room with an exceptional ceiling reads stronger than an entire house at a mid-range specification.
Exterior and alfresco timber ceilings

Exterior ceilings like alfresco areas or covered outdoor rooms face moisture, UV, temperature changes, and in coastal areas, salt air. Species must be Durability Class 1 for external exposure, which narrows the choice to spotted gum, blackbutt, and ironbark. Profile choice matters too, a concealed-fix system like Trendplank, is better suited to exterior ceilings than a pin-and-glue interior system.
How to choose the right ceiling for your project
Start with what the building requires. Detached homes (Class 1 buildings) have no NCC fire group requirements for ceiling linings, apart from some exceptions. Apartments and commercial projects (Class 2–9) are under NCC Specification 7. If you’re specifying timber for a ceiling, confirm the fire group rating of the installed system before you commit to the design.
Room sizes should guide your material weight. Large, tall spaces like open-plan living rooms or commercial lobbies, benefit from the visual scale of timber battens or exposed structure. Smaller rooms with standard 2.4 m ceilings can feel compressed by heavy or deeply profiled timber. A lighter product like Satinplank or a flat plasterboard ceiling might be more appropriate when headroom is tight.
If the space needs to control reverberation, the ceiling must include acoustic performance, a timber batten system with acoustic backing and an air cavity delivers warmth and absorption together.
In terms of budget, plasterboard is the baseline, acoustic tiles sit in the middle and timber ceilings are premium. But the cost comparison should account for the full picture. A Proplank ceiling arrives site-ready and pre-finished. There’s no additional on-site finishing, no separate acoustic treatment install, and no coating contractor to coordinate. The upfront number is higher, but the installed outcome often involves fewer trades and site complications.

Not sure which ceiling type suits your project? We work with architects, builders, and designers across Australia to match the right system, species, and finish to the brief. Call us on 1800 058 420 or download our Pricing and Product Guide to see the full range.
FAQS
Direct-fixed timber ceilings are fixed straight to the joists or battens above. Suspended timber ceilings hang from a mounting rail with an air gap behind, which conceals services, allows acoustic backing, and provides a level fixing plane. Suspended systems suit larger and commercial spaces, while direct-fix suits residential interiors.
Timber ceilings can work in bathrooms and ensuites provided there’s adequate ventilation to manage moisture. Species selection is important as a denser, more stable species like Blackbutt, Jarrah, and Pacific Teak, handle humidity better. Timber ceilings in wet areas are an interior application, so a product like Satinplank is suitable as long as the room has an exhaust fan that runs during and after showers. Prolonged steam exposure without ventilation will cause issues with any natural material.
It depends on the system, ceiling form, and project size. A Secret-fixed Satinplank ceiling in a standard room is a relatively quick install for an experienced carpenter. Proplank’s click-in system speeds things up on larger areas because the battens clip onto the mounting rail. Complex ceilings like raked, vaulted, or curved add time regardless of material. Mortlock products are manufactured to order, so allow approximately 8 weeks from confirmation to delivery.
View our pricing and product guide
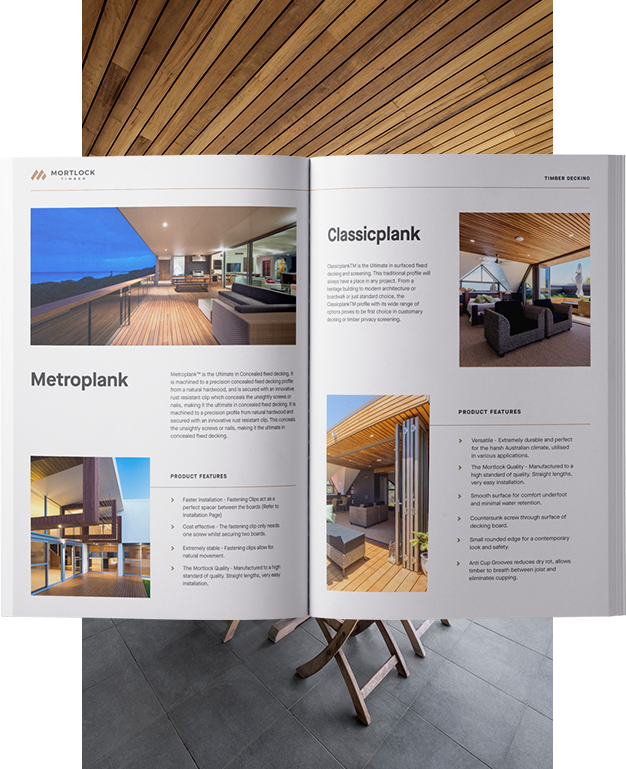
We are committed to bringing you timber products that add value and endure for years to come, even in heavy traffic and harsh weather conditions. We understand the value of efficiency when it comes to installation and keeping hardwood timber costs down. That’s why we’ve spent decades perfecting our designs to make them easier to handle, less wasteful and more efficient to install. This efficiency allows us to offer you premier products that are more cost-effective so that you can experience greater savings on timber wall costs, timber ceiling costs, timber cladding costs and timber decking costs.
Download our Pricing and Product Guide for our complete hardwood timber price list including timber decking prices, timber wall prices, timber ceiling prices and timber cladding prices.